Sunday, March 31, 2024

Drifting: walking in relation to the terrain


A path in the desert. Las Vegas, NV. Personal archives, 2021.

I have chosen the name of this blog "Inbuilt Landscape" as a representation of my inner terrain-desire to be in contact with nature, and feel it as part of me. Being a child, I used to walk alone among Eucalyptus trees in my father's farm, crushing the leaves on the ground, smelling the leaves, sometimes graving my name on the trunks.... And when I went to a beach city for vacation, my favorite sidewalks where those adjacent to pine trees with branches I liked to touch and smell while walking. Being in any city, the detours to hidden streets are my favorite ones. Even in cemeteries, my passion is looking inside all mortuary buildings and walking randomly in a search for abandoned tombs. 
What I did not know at the time of my childhood, was that I have always been an unconscious situationist practitioner of "drifting" or "dérive," with the difference that I prefer to walk alone, rather than in small groups, and discover the "mystery" of the surroundings by myself. 
From Theory of the Dérive. Guy Debord Les Lèvres Nues #9 (November 1956) reprinted in Internationale Situationniste #2 (December 1958) Translated by Ken Knabb:

ONE OF THE BASIC situationist practices is the dérive [literally: “drifting”], a technique of rapid passage through varied ambiances. Dérives involve playful-constructive behavior and awareness of psychogeographical effects, and are thus quite different from the classic notions of journey or stroll. In a dérive one or more persons during a certain period drop their relations, their work and leisure activities, and all their other usual motives for movement and action, and let themselves be drawn by the attractions of the terrain and the encounters they find there. Chance is a less important factor in this activity than one might think: from a dérive point of view cities have psychogeographical contours, with constant currents, fixed points and vortexes that strongly discourage entry into or exit from certain zones. But the dérive includes both this letting-go and its necessary contradiction: the domination of psychogeographical variations by the knowledge and calculation of their possibilities. In this latter regard, ecological science — despite the narrow social space to which it limits itself — provides psychogeography with abundant data.

An informal path at the Long Beach Green Belt, CA. I took this photo with a special interest in the cactus scale. Personal archives, 2023.

Walking down an informal path to the lake among Eucalyptus trees. Note the colors, the light and shadows. Huntington Beach Central Park, CA. Personal archives, 2023.

I'd call this path "the light at the end of the tunnel", that's they way I felt when I walked along this path at the South Coast Botanic Garden, Palos Verdes Estates, CA. Photo from my personal archives, April 2024.

In this post, I am applying the term "drifting" to walk in landscape. Here I am sharing some of my impressions -which I love to keep represented in photographs-. It is important to see and feel the sounds, textures, enjoy the -healing- forest, the colors, the smells, the light and shadows.

Walking along a path in the Secret Garden of Huntington Beach Central Park, CA. Personal archives, 2022.

Walking along a path in the Secrete Garden of Huntington Beach Central park, CA. Here, at the fork, we have the choice of taking one path or the other. This will lead us to a different experience. Personal archives, 2022.

A path surrounded by cactus and succulents. Rancho Dominguez, CA. Personal archives, 2019.

Phil Smith, in his book Enchanted Things (Triarchy Press, 2014, page 70) illustrates the concept in this poetic way:
"When walking in relation to the terrain is complemented by a dancing in relation to entangled inner and outer lives (what the choreographer Siriol Joyner calls "mining", the extractive counterpart to our construction of an inner landscape), then this is where the resources of an otherwise irrecuperable surplus can be spent: in the reconstruction of interiority. 
But the starting point is not within, subjectivity has been too damaged recently to sustain a simple quietist mysticism. Instead, the increasing scatterings of enchanted objects in the streets are the required things "ready-to-hand" (or rather, escaping Heidegger, "ready-to-tentacle") to fashion new inner landscapes of terrain-desire."

For further information, please read my interview with Phil Smith on concepts of Mythogeography:

My photo of an "inner path" in Rancho Dominguez, CA, to illustrate Phil Smith's words. Personal archives, 2019.

Saturday, March 30, 2024

Landscape and hardscape design around a swimming pool


This is a project from 2023 in Orange County. The address and the rest of the plans are not shared for the client's privacy purposes.
The lot has an existing two story house with a rear attached patio cover. The landscape design shows an improvement of the front yard with a continuation of hardscape to allow a (requested) RV parking. There is a transition zone between the proposed permeable pavers, the landscape and the existing slabs.
An open pool house was designed as well, with an outdoor kitchen, a living-fire place area and a bar that is covered by a trellis. I located the fire pit next to the bar, with a round hardscape of permeable pavers, connected to a path leading to the solarium and swimming pool.
Behind the swimming pool, we see a water fall wall with two decorative vase planters on each corner, and adjacent to this wall, a mini golf surrounded by native bushes has been designed. It also has a bridge crossing a pond that gets the water from a round fountain in the planters.
The location of the fountain is in straight perspective with the swimming pool and jacuzzi, as a final point of interest.
The path to the existing storage is informal, with stepping stones and lighting across the grass.

This is the outdoor kitchen and fire place "pool house" floor plan. The barbecue, since it is under a roof, is fully covered and the exhaust is through a chimney. The kitchen walls are full height, one of them next to palm trees. They are hiding the existing swimming pool filters. A stepping stones path next to the planter is proposed behind the pool house to reach the filters. 
Since the sun is on this side during the afternoon, the fire place side walls are lower to allow the entry of natural light. On both sides of the fire place, there are shelves. 
The left side projection is the trellis above the bar seats and the entry of the pool house.
There is a full view of the swimming pool from the fire place area.

Concealing a structure with fake nature


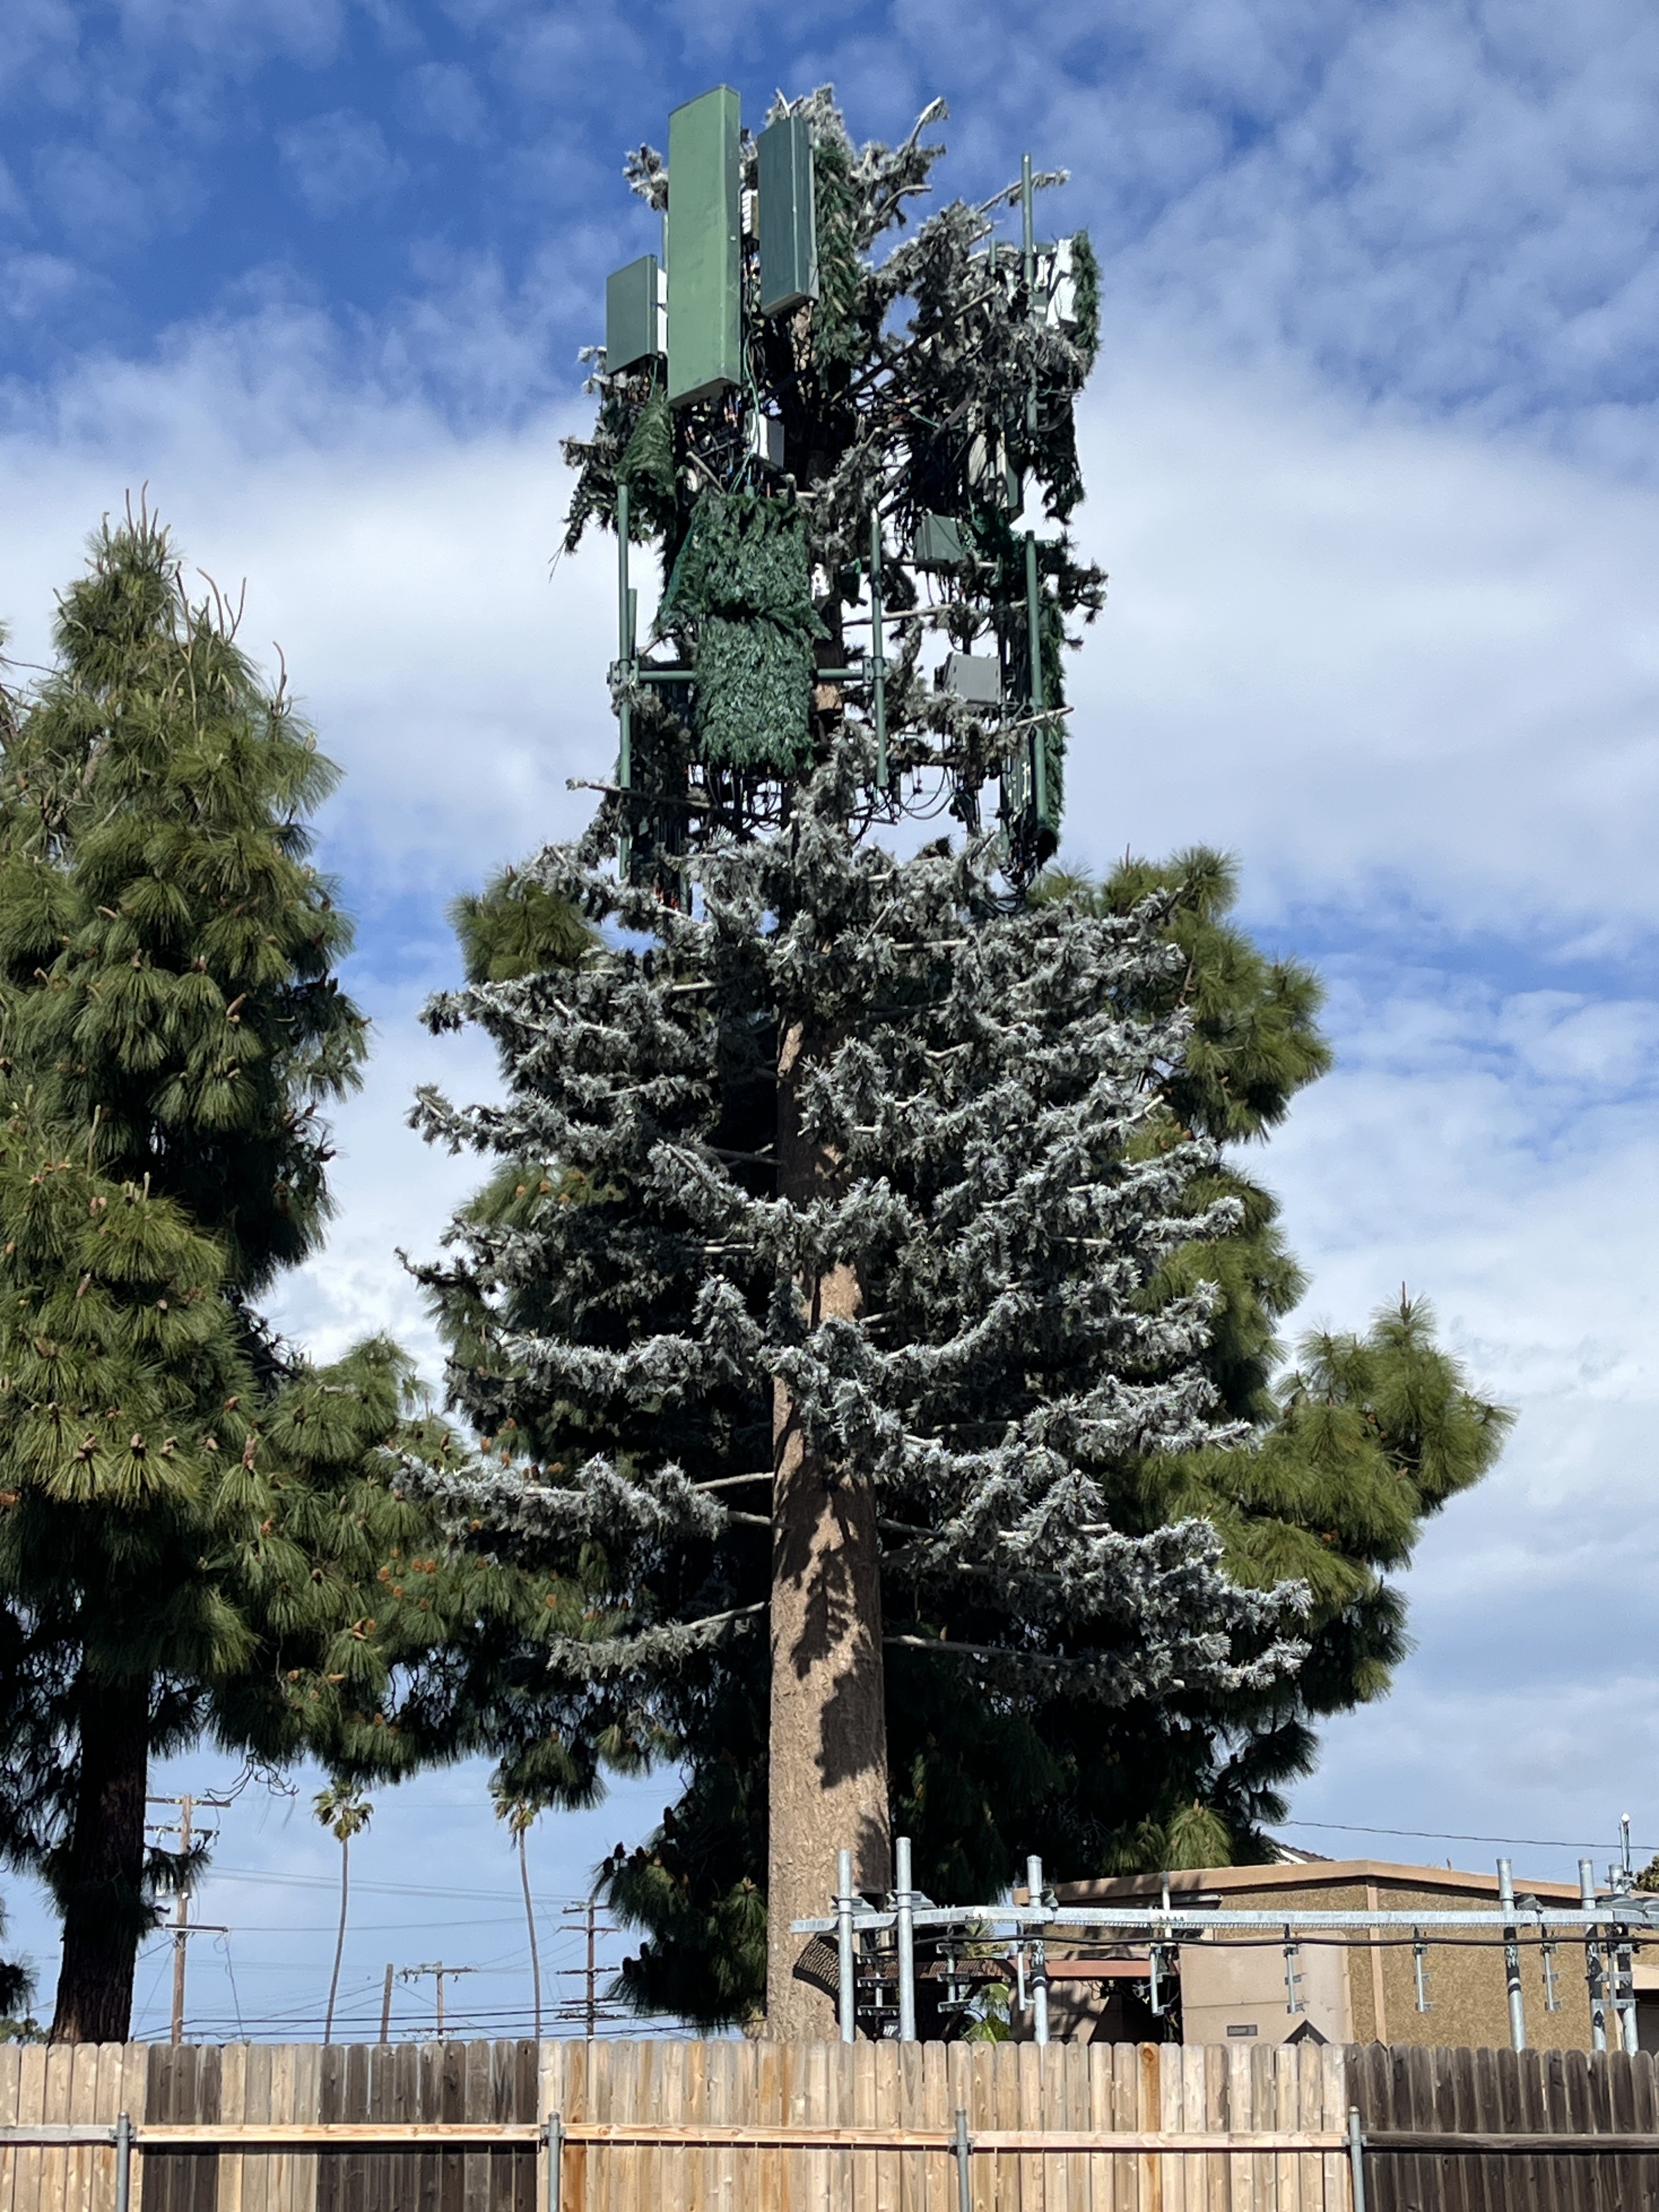
A metal tower disguised as a tree. Long Beach ecological trail. Personal archives, 2024.

During 1950-1970 the tendency in landscape design was the development of models focused on problem-solving. Later on, landscape design was more related to arts. 

In current times, there is common ground between science-technology and arts-design. There are lots of projects where the technology is advanced enough to help us create structures that are similar to natural organisms. We have the possibility of designing buildings with the abstraction of an animal morphology, or a plant, or any other natural element. But we are not disguising the building which has been conceived and developed like this from the very beginning. 

The World Trade Center Station in Ground Zero, Manhattan, NYC. One can see the bird like morphology resolved with the structural members. Personal archives, 2022.

Landscape design is an agent of culture that bonds man and nature. It can be artistic and-or practical. When I see these metal towers spread out in Southern California disguised as trees, I think they are no art, no landscape, but just a deformation of its technological quality. 

I blame it on the planners, who are not architects. They may know how to plan a city, divide it in zones, write codes and laws to procure light and ventilation, open spaces and so on, but in my experience in Southern California, their input in architecture is just "simulate the Mediterranean design- hide structures- add planters to hide the cars- install all windows the same- everything has to be to match existing...". The final product is a pharmacy building like a supermarket, like a mall, like a house, etc. The lack of creativity is painful, and the example that hurts me the most is those ridiculous towers as trees. 

The example here is close to where I leave. This is a metal tube tower with a real pine next to it. I'm assuming the added branches are plastic and the trunk a piece of non textured concrete. Maybe this is even the structural tower column. We can even see how the top of the fake tree is different with pieces of green here and there, where the change of green tones between top and bottom is not the result of seasonal color changes. The scenography is disintegrated to be left only for the purpose of the Zoning code compliance. 

Claude Lorrain. Capriccio with ruins of the Roman Forum. 1634. Art Gallery of South Australia. Downloaded from geelonggallery.org.au

This is so different from the Picturesque and romantic effect, where the architecture is "softened" in time, it becomes a ruin, and it is partly concealed with vegetation in a natural process along the years.

This "tree like" solution is a tecnophobic deformity that has nothing to do with the revival of the 1960 "Environmental Revolution." This is not a positive contribution to the environment at all. I cannot imagine birds nesting here and I am even wondering about the branches material emission.  There is no visual and experimental research in the process of design; we must not overlook electrical-communication towers, high tension lines, etc.

A new aesthetic for the necessary infrastructure -with a reasonable sense of purpose-, is yet to be proposed. Or we rather leave it as is, with the beauty of the structural components per se.

Friday, March 29, 2024

Central courtyard garden at the Isabella Stewart Gardner Museum


I had the pleasure of visiting the Isabella Stewart Gardner Museum (Boston, MA), on the second day of Spring 2024. I am sharing here some of the pictures I have taken of the central courtyard garden, which is covered by a glass roof and has a classical symmetrical design with some ornaments (sculptures, a fountain, ceramics). It is mostly a foliage garden, at least at the end of Winter. 
This is a stunning view and I regret to say, visitors are not allowed to walk into the courtyard. 
(Do not reproduce the photos without permission).

"Gardens, both interior and exterior, are an integral part of the Gardner Museum experience today. When Isabella built the Museum, she created an experience that was as much about flowers and plants, artfully arranged, as it was about masterpieces of art. The culmination of that vision is the Courtyard but botanical images can be found throughout the Museum."


 To see some of the flowers, you can access to the following link:
https://www.gardnermuseum.org/experience/courtyard

"Throughout the year, the Isabella Stewart Gardner Museum’s always-blooming Courtyard is transformed through a series of ten dramatic seasonal displays that reflect Isabella’s passion for gardens as well as the skill and dedication of the Museum's horticulture staff. From orchids to nasturtiums to Japanese-style chrysanthemums, there’s always something new to discover thanks to the changing seasons and the rotation of plants. Most of the plants for the Courtyard are grown in the Museum’s temperature-controlled nursery and trucked to the Palace location, where they are rotated in to keep the displays in peak condition."

Regarding the architect Renzo Piano's wing addition, it looks interesting from the architectural point of view, but the landscape didn't pick up my attention, though I have to clarify that the trees were not blooming yet. The thin trunks are somehow similar to the thin posts in the entry roof, I can't tell if it was intentional.
Here I am sharing three of the pictures I have taken:


Wednesday, February 14, 2024

Arborea Magna concepts, Buenos Aires, Argentina

The city and the Arborea Magna during the golden hour. All photos by Myriam Mahiques, January 2024, personal archives. Do not share without permission.

When I travel to Buenos Aires, I usually meet my architect friends and we visit places together to learn more about architecture, the last contemporary designs, recycling and last technologies. 
One of those visits has been the Parque de la Innovación,  across the River Stadium in the neighborhood of Nuñez, Ciudad Autónoma de Buenos Aires.
It was a real challenge in Summer since the park was full of mosquitoes, but we were coming back from the Ciudad Universitaria and took the opportunity to see the Arborea Magna, a sculpture tree designed by artist Nicola Constantino. Overall, I like it as an urban monument, but there are some details that could have been improved.


The technical information I share here is taken from the Internet, but my goal was to see if the new tree would affect the urban profile, and yes, it did, and I enjoyed taking photos during the sunset, when the sun is seen between towers and the colorful changing lights of the tree are on.


So I walked around, took the ramp up to the tree, and tried to get a new perception of the city behind the "technical" or "robotic" branches. I was quite a different view. Of course I don't know if the artist has taken into account the location of the (hybrid) tree among the towers behind, since they are far away, but it feels like there is no limit and the park is conceptually extended and reaches the city.


The tree seems to be emerging from the water, but I should say a pond. I think this "emergence" idea is not totally achieved. First of all because the water cannot be seen unless you get very close to it or you are right above. The aquatic plants are pretty camouflaged with the grass around and there is not enough water for the scale of the tree. This is the main reason for which I see the tree more related to the city rather than part of the nature or the environment (as Nicola sees it).


Per Clarin.com the branches have 754 LED synchronized lights, the trunk is built with 16 galvanized iron tubes that reach 34 meters in height. They are covered in a ceramic collage with tiny pieces up to 2 meters. The columns below the ramp, are competing with the tree tubes and the idea of "nature" or "monument" or "robot" is not clear. Though Nicola says there is a mystical concept in this tree:

 “Es un híbrido de todos los árboles, por eso de que el árbol es un elemento tan místico porque tienen las raíces que van al centro de la tierra y las ramas que van hacia arriba, una antena en la Tierra con lo divino, algo muy fuerte en todos los ámbitos para la humanidad”. (From Clarin.com).

The columns look oversized compared to the iron tubes and in my opinion, the engineers must have oversized them on purpose. From an architectural and artistic point of view, the ramp could have been supported by other means. In my mind, I imagine a Nautilus around, reaching the ground due to its shape, not with columns. Or the tree could have intercepted the ramp directly, the way a real tree would have grown up in wilderness, without impediments, then the tubes would become the structural part of the ramp as well. 

The ceramic art at the bottom intersecting the water and the concrete foundation is really beautiful. It is better appreciated from the balcony around. Here we can see how the ramp structure is mixed with the tubes. Not a happy solution, it's confusing. We may ask "is it part of the trunk?". Of course not.

The tree branches with an instant of red light, as seen from below.

The ceramic liner on the iron tubes.

This picture is one of my favorite. The vertical city as seen through the green branches. When I see the branches combined with the guardrails, there is no way I can imagine the tree as a mystical part of nature.

People enjoying the view and some take selfies.


Ceramic art below, close to the pond.

This is a very nice view, and the yellow looks great against the blue sky.

The illumination from below. Should it be hidden, disguised? Maybe.

Sunday, January 28, 2024

Eclecticism and urban landscape of Palermo Soho- Palermo Hollywood

A commercial corner of Palermo Soho with the street planters, the trees, and a special note for the terrace which has a light pergola (trellis) and plants behind. Photo by Myriam Mahiques, personal archives, 2024.

I've been born in Downtown Buenos Aires, or "the Capital", now called Ciudad Autonóma de Buenos Aires. I grew up in the Gran Buenos Aires, which is the province side, but my heart always comes back to the "Capital". 
In 1990 I moved to Palermo Viejo (Old Palermo), which is the peripheral old (low-rise) neighborhood of the top (high rise) Palermo area, and I could observe how it was beginning to grow, to slowly gentrify with lots of restaurants which at the time, in the middle of hyper inflation, were trying so hard to survive. The restaurants were established in old houses, the type of "casa chorizo", so called due to the continuity of one room after the other, with the kitchen at the rear and a side patio. 
So, little by little, the neighborhood was becoming more dense and colorful. Along the years, more businesses were added, and if one wants to look for contemporary design in clothes, jewelry, Palermo Soho is one of the places to go. 
Not too much attention is being paid to this neighborhood landscape, and it is worth to see that the old trees are still in place. Now, with some non native species we did not have before, due to the climate change, like palm trees. And all the residents or tenants still keep the love for terraces full of plants. I think this is a very Argentinian thing. So, regardless how gentrified it has become, Palermo Soho-Hollywood is still keeping its original domesticity. 

Two top trade marks retails in pure black and white, but the end of perspective will always show the colorful houses with the hanging plants. Photo by Myriam Mahiques, personal archives, 2024.

The corner of Cabernet restaurant. We can enjoy the top of the right of way trees from the terrace, and the plants inside the terrace. The interior patio decorated with low trees and bushes allows the urban space to flow in. As always, the perspective is showing domestic terraces with hanging plants. Photo by Myriam Mahiques, personal archives, 2024. 


Overall the commercial neighborhood, -which I still don't see too much difference between Palermo Soho and Palermo Hollywood-, is covered by murals, and or graffiti, with some plain colors here and there. Some murals are really pieces of urban art, some others are improvised and more spontaneous. Of course we have buildings in contrast, usually of the fanciest trade marks, which are plain black or white, but a few houses behind, the plants show up again.  The trees are always present surpassing the terraces, which are always full of planters, as shown in my picture above (January 2024, personal archive).

Side view of Cabernet restaurant and the interesting old trees perspective. At the far left end, a mural with very bright colors. Photo by Myriam Mahiques, personal archives, 2024.

Graffiti, collage, different materials-textures, and the vines. It must be a very nice view when the restaurants lights are on. Photo by Myriam Mahiques, personal archives, 2024.

I like the Eclecticism as a result of so many recycled buildings. We can see contemporary materials in contrast with the old brick walls, the modern plain metal profiles against the wrought iron intricacy; the small windows with iron bars and the huge displays glass; the gray or white or black against so many bright colors, a world of textures... And only one element unifying it all: the domestic and the urban landscape.  

Wednesday, October 25, 2023

Landscape design and swimming pool in Palm Springs


This is one of our projects from 2023 in Palm Springs, CA, were we have provided an integral design of a new house in the desert, plus landscape and swimming pool. Rounded clusters of succulents and cactus are shown at the front yard, in contrast with the orthogonal shape of the new house.
A winding stones path on the north is leading to a rest rear area, as the end of the perspective there is the pit with a (shadow) trellis. Next to it, towards the south, we have located the  swimming pool with three square planters plus one round, all of them with native plants. The ground is covered with pea stone except the solarium area which has permeable pavers.
The house has a patio cover as an extension of the family room, providing a continuous space from the public interior areas to the exterior. 
The house is surrounded by beautiful mountains, with views from west to east. The address is not provided here due to privacy for our client.

Part of the swimming pool cross sections


Wish trees at Yoko Ono's The Broad exhibition

  There is this on-going Yoko Ono's exhibition at the Broad Museum in Los Angeles, and though Yoko is not one of my favorite artists, I ...