Showing posts with label Urban Landscape. Show all posts

Sunday, August 3, 2025

Sound Atmosphere After the Wildfires


The silhouette of a crow standing on the remnants of a house in Altadena. Photo by Myriam Mahiques, March 2025.

 Each neighborhood and city has a unique sound configuration, depending on the sources.

In architecture, sound is studied as acoustic design and it is focused on concert halls and theaters.  But the sound of the environment is usually not considered.

During the wildfires and immediately after, the loudest sounds will be related to firefighters’ effort. The desperation in human voices, the evacuation orders, will open the path to sirens, roars of cars and then bulldozers clearing debris.

Those are the immediate sounds that will be replaced by a long period of silence.  I have been walking amidst the ruins of Altadena, and the lack of urban sound, except for the crows and distant roosters,  is truly impressive. My perception of the place was affected, it reminded me somehow of my visits to the countryside, but without the birds’ songs.


A single bird in the distance amidst the ruins of a house in Altadena. Photo by Myriam Mahiques, March 2025.

 Wildfires can dramatically alter the landscape and the soundscape.

In California, a group of researchers with data collected since 2009, mapped the sounds of the Hermit Warbler and analyzed the impacts caused by forest fires on the birds’ songs. They found that after the massive effect of bird dispersion, other individuals from different groups come to inhabit the affected areas, provoking a diversity of sounds which they call “introduction of new dialects”, in other words a Babel of bird songs.

Environmental sound can generate spatial engagement and provoke different reactions in humans depending on the context. The place can be “felt” in communion and this feeling will trigger memories:

“Sound as a concept invites us into the materiality of things, not to deny the visual but to augment how we might see; and it transgresses the boundaries between the object, the thing looked at, and the space and context of its appreciation, introducing a sense of simultaneity instead of pre-existence…” (Salome Voegelin. The Political Possibility of Sound. 2019).

 In “The End of Nature,” American environmentalist Bill McKibben states that the idea of nature can go extinct: “We spoiled and polluted parts of that nature, inflicted environmental “damage” (....) the meaning of the wind, the sun, the rain -of nature- has already changed.”

To understand what is ending, he proposes to look at the past. He cites one of the first America’s professional naturalists, William Bartram, whose  travel report in America recounts the beauty of different plants and animals species in a wild fresh land.

But before Bartram, and coming back to the soundscape, it is interesting to recall the work of the German Jesuit monk Athanasius Kircher (1602-1680), author of the first acoustics treatise in the West, Phonurgia Nova (1673), published in the second half of the 17th century. Kircher designed a sounding city through acoustic experiments, for example, taking distances to represent the echoes based on a site’s topography. The echo was of common knowledge due to Ovid’s myth of the nymph Echo.

Phonurgia Nova tried to represent the sound ambiance of a place in times where sound and acoustics were specifically applied to the creation of instruments; the book was related to the world of the living, to the sounds of the universe, of nature (wind, echo, water) where humans walk alongside the divine celebrating the wonders of our planet. It did not align with science but to religious cosmogony. That was an anthropological point of view opposed to the Greeks’ who conceived nature as an immutable order that humans could not infringe.

Kircher wrote about different subjects, like astronomy, optics, geology, music, magnetism, alchemy, acoustics, etc. Though his writings were not accurate on explanations of physical phenomena, he was a precursor of multidisciplinarity.

Experiments with echoes. From Phonurgia Nova.

Man, music and landscape. From Phonurgia Nova.

Nowadays, far beyond our own perception of soundscape after a wildfire, we can rely on scientific works that have measured it. In “Changes on soundscapes reveal impacts of wildfires in the fauna of a Brazilian savanna” researchers M.H.L. Duarte et al explained how they used an ecoacoustics approach to assess fauna responses and recovery after wildfire in a Brazilian savanna.  Six passive acoustic monitoring devices were used to record soundscapes before and after a wildfire at burned and unburned sites 24 hours a day, from September 2012 to September 2013.

They concluded that wildfire altered biophonic activity and soniferous species richness, being insects the most affected animal group; biophonic activity and soniferous species richness tended to recover one year after the fire.

Comparative pictures. From “Changes on soundscapes reveal impacts of wildfires in the fauna of a Brazilian savanna”.

“The lack of studies on fire effects on fauna is probably a consequence of the difficulty to conduct large-scale controlled experiments to reproduce fire impacts due to the obvious risks of fire spreading outside the experimental areas and the ethical concerns for this elective disturbance in such a fragile system (...) As an innovative and alternative approach, ecoacoustics has recently proven to be effective to access and interpret changes in animal communities in face of anthropogenic disturbances” (M.H.L. Duarte et al, 2021).

 The work of soundscape ecologist Bernie Krause is even more important since he began recording the sounds of the natural world in 1968. He lost his house “Wild Sanctuary” in the North Bay Fires of October 2017, together with his recordings, but luckily, and due to the lack of the current government’s support to science, he backed them all up six months before.

Krause is the author of The Great Animal Orchestra among other books. His “niche hypothesis” called attention to the role that nature sounds has in healthy ecosystems.

The effect of global warming is expressed in the natural soundscape. Krause came back to the places he had been recording sounds before and he showed the comparative recordings; the silence is evident in recent years. He compares this outcome with our voices: when we are sick, they are absolutely changed. The birds are still there, but they are not singing.


Soundscape ecologists Bernie Krause on St Vincent Beach. Photograph by Tim Chapman. Shared from the Guardian’s article “The sound ecologist capturing a disappearing world: ‘70% of habitats I recorded are gone”.

I highly recommend a New Yorker’s video on YouTube “How Soundscapes Change After A Fire. The Last of the Nightingales” which is not only beautiful in its black and white aesthetics, but also gives us the opportunity to listen to Bernie Krause and some of his recordings.

“-So if you wanna know how to learn to feel good and relaxed and being part of the living world around you, get involved in listening to it because it’s fabulous.” Bernie Krause, 2025.


 Sugarloaf Ridge State Park, eco-acoustic May 21st, 2000.

Sugarloaf Ridge State Park, eco-acoustic April 4th, 2008.The same calibrations are used in both days. See the differences in sounds. This one is more silent. 

Birds can instinctively fly away from a wildfire, “direct mortality is not a big concern,” says U.S. Forest Service research biologist Vicki Saab, quoted on Wild Birds Unlimited, but how do they survive in devastated areas after months?. Their food will be gone, the streams will be dry and full of ashes. We could approach and interact with nature in certain ways, for example providing safe feeding stations in backyards (out of reach of dogs, cats), shadow areas and water. 

Communities can be engaged in the research about how wildfires smoke along the U.S. West Coast  impacts birds by participating in the Project Phoenix, an initiative created by UCLA and the Natural History Museum of Los Angeles County. The goal is developing strategies to help birds cope with wildfires, air pollution and climate change.

https://www.project-phoenix-investigating-bird-responses-to-smoke.org/ 

Picture from Project Phoenix. 

Music from the environment is a complex phenomenon and we should give it a thought during the design process. The interaction between humans and animals is relevant due to the positive emotional and healing effects after trauma; this is one of the aspects of Biophilic design. 

Project management teams should include the collaboration of architects, musicians, acousticians, landscape designers, biologists.

In the words of Juhani Pallasmaa, sound provides a temporal continuum and architecture is the art of petrified silence. “Site isolates, whereas sound incorporates; vision is directional, whereas sound is omni-directional. The sense of sight implies exteriority, but sound creates an experience of interiority. (Pallasmaa, 2005) 

References:

 . Furnas, B.J., Landers, R.H., & Bowie, R.C. (2020). Wildfires and mass effects of dispersal disrupt the local uniformity of type I songs of hermit warblers in California. The Auk, 137(3).

. Kircher, Athanasius. Phonurgia Nova (1673).

. McKibben, Bill. The End of Nature. New York. 2003.

. M.H.L. Duarte et al. Changes on soundscapes reveal impacts of wildfires in the fauna of a Brazilian savanna.  In Science of Total Environment. Volume 769, 15 May 2021

. Regnault, Cecile. The Instrumentarium of Kircher. Premises of a Universal Phonurgy. In The Sound of Architecture. Acoustic Atmospheres in Place. Leuven University Press. P. 179-191. 2022 EPDF edition 2025.

. The New Yorker. “How Soundscapes Change After a Fire. The Last of the Nightingales”

https://www.youtube.com/watch?v=w-0IzU1EDdk

NOTE: this article is also published on AIA Los Angeles blog. This post has been completed with Cecile Renault's reference, which is missing from the AIA post.

https://www.aialosangeles.org/news/news-and-blogs/

Landscape and defensible space


A sketch of the Defensible Zones. From Fire Safe Marin

 After the deadly wildfires of January 2025, the high fire risk zones in California will be subjected to a new requirement which bans all combustible materials within 5 ft of residences, in a “Zone 0” . The goal is to create a defensible space around homes that slows the fast path of the wildfires.

The City Council of San Francisco Bay Area has already voted for it, and next year one thousand homes in Berkeley Hills will be under this regulation.

Though it will be difficult for residents to comply with it, California is in the process of adopting the Zone Zero requirements.

The executive order issued by CA Governor Newsom, published on February 6th 2025, does the following:

. Directs the State Board of Forestry to accelerate its work to adopt regulations known as “Zone 0”, which will require an ember-resistant zone within 5 feet of structures located in the highest fire severity zones in the state.

. Tasks the Office of the State Fire Marshal with releasing updated Fire Hazard Severity Zone maps for areas under local government responsibility, adding 1.4 million new acres of land into the two higher tiers of fire severity, which will update building and local planning requirements for these communities statewide. *

. Requires the Department of Forestry and Fire Protection (CAL FIRE) and the Governor’s Office of Emergency Services (CAl OES) to work with local, federal and tribal partners on improvements to the Federal resource ordering system for wildfire response.

 Special attention deserves the inclusion of tribal partners, since there is a historical record for disagreeing  with the Forest Service fire suppression policies and the indigenous people’s fire practices, since they have always relied on the use of fire to manage the landscape for food and cultural material needs. “Like the Spanish before them, federal foresters had determined that because fire was the enemy of productive and profitable forest management, those who advocated its use -like fire itself- must be suppressed. As Karl Marie Norgaard notes, “The exclusion of fire from the landscape has led to a dramatic reduction in the quality and quantity of traditional foods, negatively affected spiritual practices, threatened cultural identity, and infringed upon political sovereignty.” (Miller, 2024)

 Landscape architects have proved that the Zone 0 policy is not totally correct. On April 9th 2025, I have assisted to a Webinar about Landscape - Defensible Space where architect Clark Stevens (sustainable land use planner) has shown that many houses in green corridors of Los Angeles were saved:

Christmas Tree lane is the diagonal in the second map. The conifers corridor did not transmit fire. Basically, per his explanation, more gardens mean less houses burnt.


The defensible space focuses on how to reduce direct flame contact. But there are different approaches that we should consider as well, like planting high moisture plants, using fire rated mulch or non combustible ground cover.

The Home Protection Zone should be designed to promote fire-wise landscaping and water conservation. The landscape professionals’ recommendation is to begin with a minimum planting zone of native species to medium density as we move outward the house.

Use more irrigation on Zones 0 and 1. Decrease the irrigation when the distance increases. It is  not about the use of water but the retention, like planting cactus or having swimming pools.

The following sketch, from the Webinar, exemplifies the best transition between defensible zones:

References:

Cut back your roses? Berkeley sets new rules for its most wildfire-prone areas. April 16th, 2025.

Miller, Char (editor). Burn Scars. A Documentary History of Fire Suppression, from Colonial Origins to the Resurgence of Cultural Burning. Oregon State University Press. 2024.

*An interactive map can be seen on pyrecast.org where we can select fuels, weather, risk and active fires. It allows all users, including homeowners and developers, to evaluate the fire hazard conditions of every lot in the USA.

NOTE: this post is also published on AIA Los Angeles blog:

https://www.aialosangeles.org/news/news-and-blogs/

Sunday, June 16, 2024

Gas Works Park, Seattle

Entering Gas Works Park, Seattle. All photos in this post belong to my personal archives. June 2024.

I had read about Gas Works Park in a Theory of Landscape book. And since then, it was on my "visit list". I finally could get there this month, on a hot, not so sunny day.
Architectural ruins as part of the landscape was an important subject during the Romanticism of SXIX, and it was described in literature and arts:
There is an aesthetics of ruins which I have described a few years ago in this article, published on Arqa:

Needless to say how much I enjoyed the visit to the park that was a real example to my article about ruins.
The view across the Lake Union is Downtown Seattle and this view is enhanced by going up a hill, which I do not know if it is natural or artificially created. This hill gave me the possibility to take full pictures of the abandoned building which has become a sort of monument. 

From Wikipedia
"Gas Works Park is a park located in Seattle, Washington, United States. It is a 19.1-acre (77,000 m2) public park on the site of the former Seattle Gas Light Company gasification plant, located on the north shore of Lake Union at the south end of the Wallingford neighborhood. The park was added to the National Register of Historic Places on January 2, 2013, over a decade after being nominated. Gas Works Park contains remnants of the sole remaining coal gasification plant in the United States. The plant operated from 1906 to 1956 and was bought by the city of Seattle for use as a park in 1962. The park opened to the public in 1975. It was designed by Seattle landscape architect Richard Haag, who won the American Society of Landscape Architects Presidents Award of Design Excellence for the project. The plant's conversion into a park was completed by Daviscourt Construction Company of Seattle."..... 
 "Gas Works Park incorporates numerous pieces of the old plant. Some stand as ruins, while others have been reconditioned, painted, and incorporated into a children's "play barn" structure, constructed in part from what was the plant's exhauster-compressor building. A web site affiliated with the Seattle Times newspaper said, "Gas Works Park is easily the strangest park in Seattle and may rank among the strangest in the world."

Ascending the kite hill.

At the top of the kite hill there is this organic art work on the ground. This is the only ornament in the literal sense of the word.

The main Gas Works building as seen from the kite hill.

Side view to the bridge and marina.

Side view from the hill, inland. The path leads to the children's playground.

Getting closer to the main building.

Downtown Seattle at the end of the perspective. On the right, a man enjoying the peace.

A closer view of the building which is surrounded by a wire fence. There are some graffiti and dry vines branches that climbed on the ruins long ago.

Walking to the children's playground and barn.

Downtown Seattle at the end of the perspective.

Getting closer to the barn. The industrial structures are painted and the gain color at the children's area.

The structures in front of the barn.

The barn and the playground with the industrial remnants incorporated as part of the play ground.

Inside the barn, the remnants of the old Gas Works building have been painted in bright colors. One can walk around but not climb the remnants. 

Inside the barn, like a vibrant colors museum. 

A view to the lake from the playground.

A look to the main building from the playground.

The work of a genius in this playground!

Approaching the playground.

Remnants of a block fence, covered in vines at the entry of the park. A great conceptual idea of the dignity of ruins.


Monday, April 1, 2024

Christopher Columbus Waterfront Park: cubist space - volumetric space review


Wide angle view of Christopher Columbus Waterfront park. Personal archives, 2024.

I had the chance to visit and walk around the Christopher Columbus Waterfront Park in Boston, Massachusetts last March. Maybe not the ideal time, since it was at the very beginning of Spring and the plants and trees were not blooming yet. 

I am sharing here some of my photos and a brief description from the park website

"Located between Boston’s Commercial and Long Wharves, this site was once populated by industrial buildings that served the city’s shipping industry. In the 1960s the Boston Redevelopment Authority funded the construction of public spaces, including a “Walk to the Sea” from Quincy Market to the waterfront. In 1974 the landscape architecture firm Sasaki, Dawson & DeMay created a waterfront park on filled land that became the harbor’s public access point. The design drew on the site’s history, using cobblestones and brick paving, wooden structures, and a bollard-and-chain system along the water to mimic the old bulkhead. On the nation’s bicentennial, thousands watched from the newly dedicated park as the “Tall Ships” paraded into Boston Harbor. 
In 1999 a new design by the landscape architecture firm Halvorson Company saw the installation of a new performance area and additional lawn space that opened up views of the harbor. Framed by Atlantic Avenue, the park is screened from traffic by groves of sycamores. A central lawn is bordered by a paved walkway that connects the park’s central features, including the Rose Kennedy Garden and an open promenade framed by Sasaki’s Lamella truss shade structure, which is draped in wisteria vines. A circular fountain demarcates the park’s southwest entrance. To the north, a linear brick path leading from the street to the harbor separates the playground and the Massachusetts Beirut Memorial (1992) from the lawn. In 2020, during a period of social unrest, the park’s namesake statue was beheaded and subsequently put in storage."

The oversized arbor or trellis in the Waterfront Park. Personal archives, 2024.

I am currently reading "Theory in Landscape Architecture", edited by Simon Swaffield, -University of Pennsylvania Press, 2002-, and to my surprise, there is an essay by Patrick Condon called "Cubic Space, Volumetric Space (1988)" (page 84) that compares the Piazzetta San Marcos in Venice with the Christopher Columbus Park. 

Condon states that Cubist space is made by placing solids in space (I see it as a conceptual mistake), while volumetric space is made by enclosing space. Volumetric space can be small as well and is related to human scale. As an example, he shows The Piazzetta San Marcos, a flat empty plaza surrounded by buildings. And as a Cubist space, he explains the design of Christopher Columbus Park which is lacking of enclosure and the walking surface is not leveled.

The photos from Patrick Condon's article, depicting the Piazzetta of San Marcos and the Christopher Columbus Waterfront park. See the fountain that is missing from my photos, since I was walking on the other side. Personal archives, 2024

Regarding the changing walking level that he describes as "highly complex, a relief sculpture that prevents the participant from perceiving it as a floor", I have to say that apart from the staircase that I have taken coming from Quincy Market, and crossing Atlantic avenue, I have not noticed any significant slope. Of course, as seen in my first photo above, the grading is not flat, but not to the point of being  sculptural. Yes I agree that this type of asymmetrical open design is more dynamic and the arbors (trellis) look like oversized sculptures that can be traversed. Compared to San Marcos, the landscape design offers a lot of visual stimuli.
Considering the strict meaning of the term "Cubism", I do not see that the Christopher Columbus park design could be labeled as this style. Mainly, because Cubists artists broke up an element (an object, a person...) and re-arranged it in an abstract morphology. This park has added elements on the ground, with a design criteria, but there is not a break up of a main idea.

Christopher Columbus Park, with the arbor on the right and the street on the left. On the background, some Downtown buildings. Note that the only "green" tree is this pine, while the rest of the trees are still bare. Everywhere I walked in Boston I have seen the same bare trees, I was wondering why there is no combination of species. Personal archives, 2024.

One of the arbors-trellis with the perspective towards Atlantic avenue. Personal archives, 2024.

The staircase from Atlantic avenue. Personal archives, 2024.

Facing the water, note the marine elements to determine a border which is not specifically for safety, at least the way I see it. The water is the park limit. Personal archives, 2024.

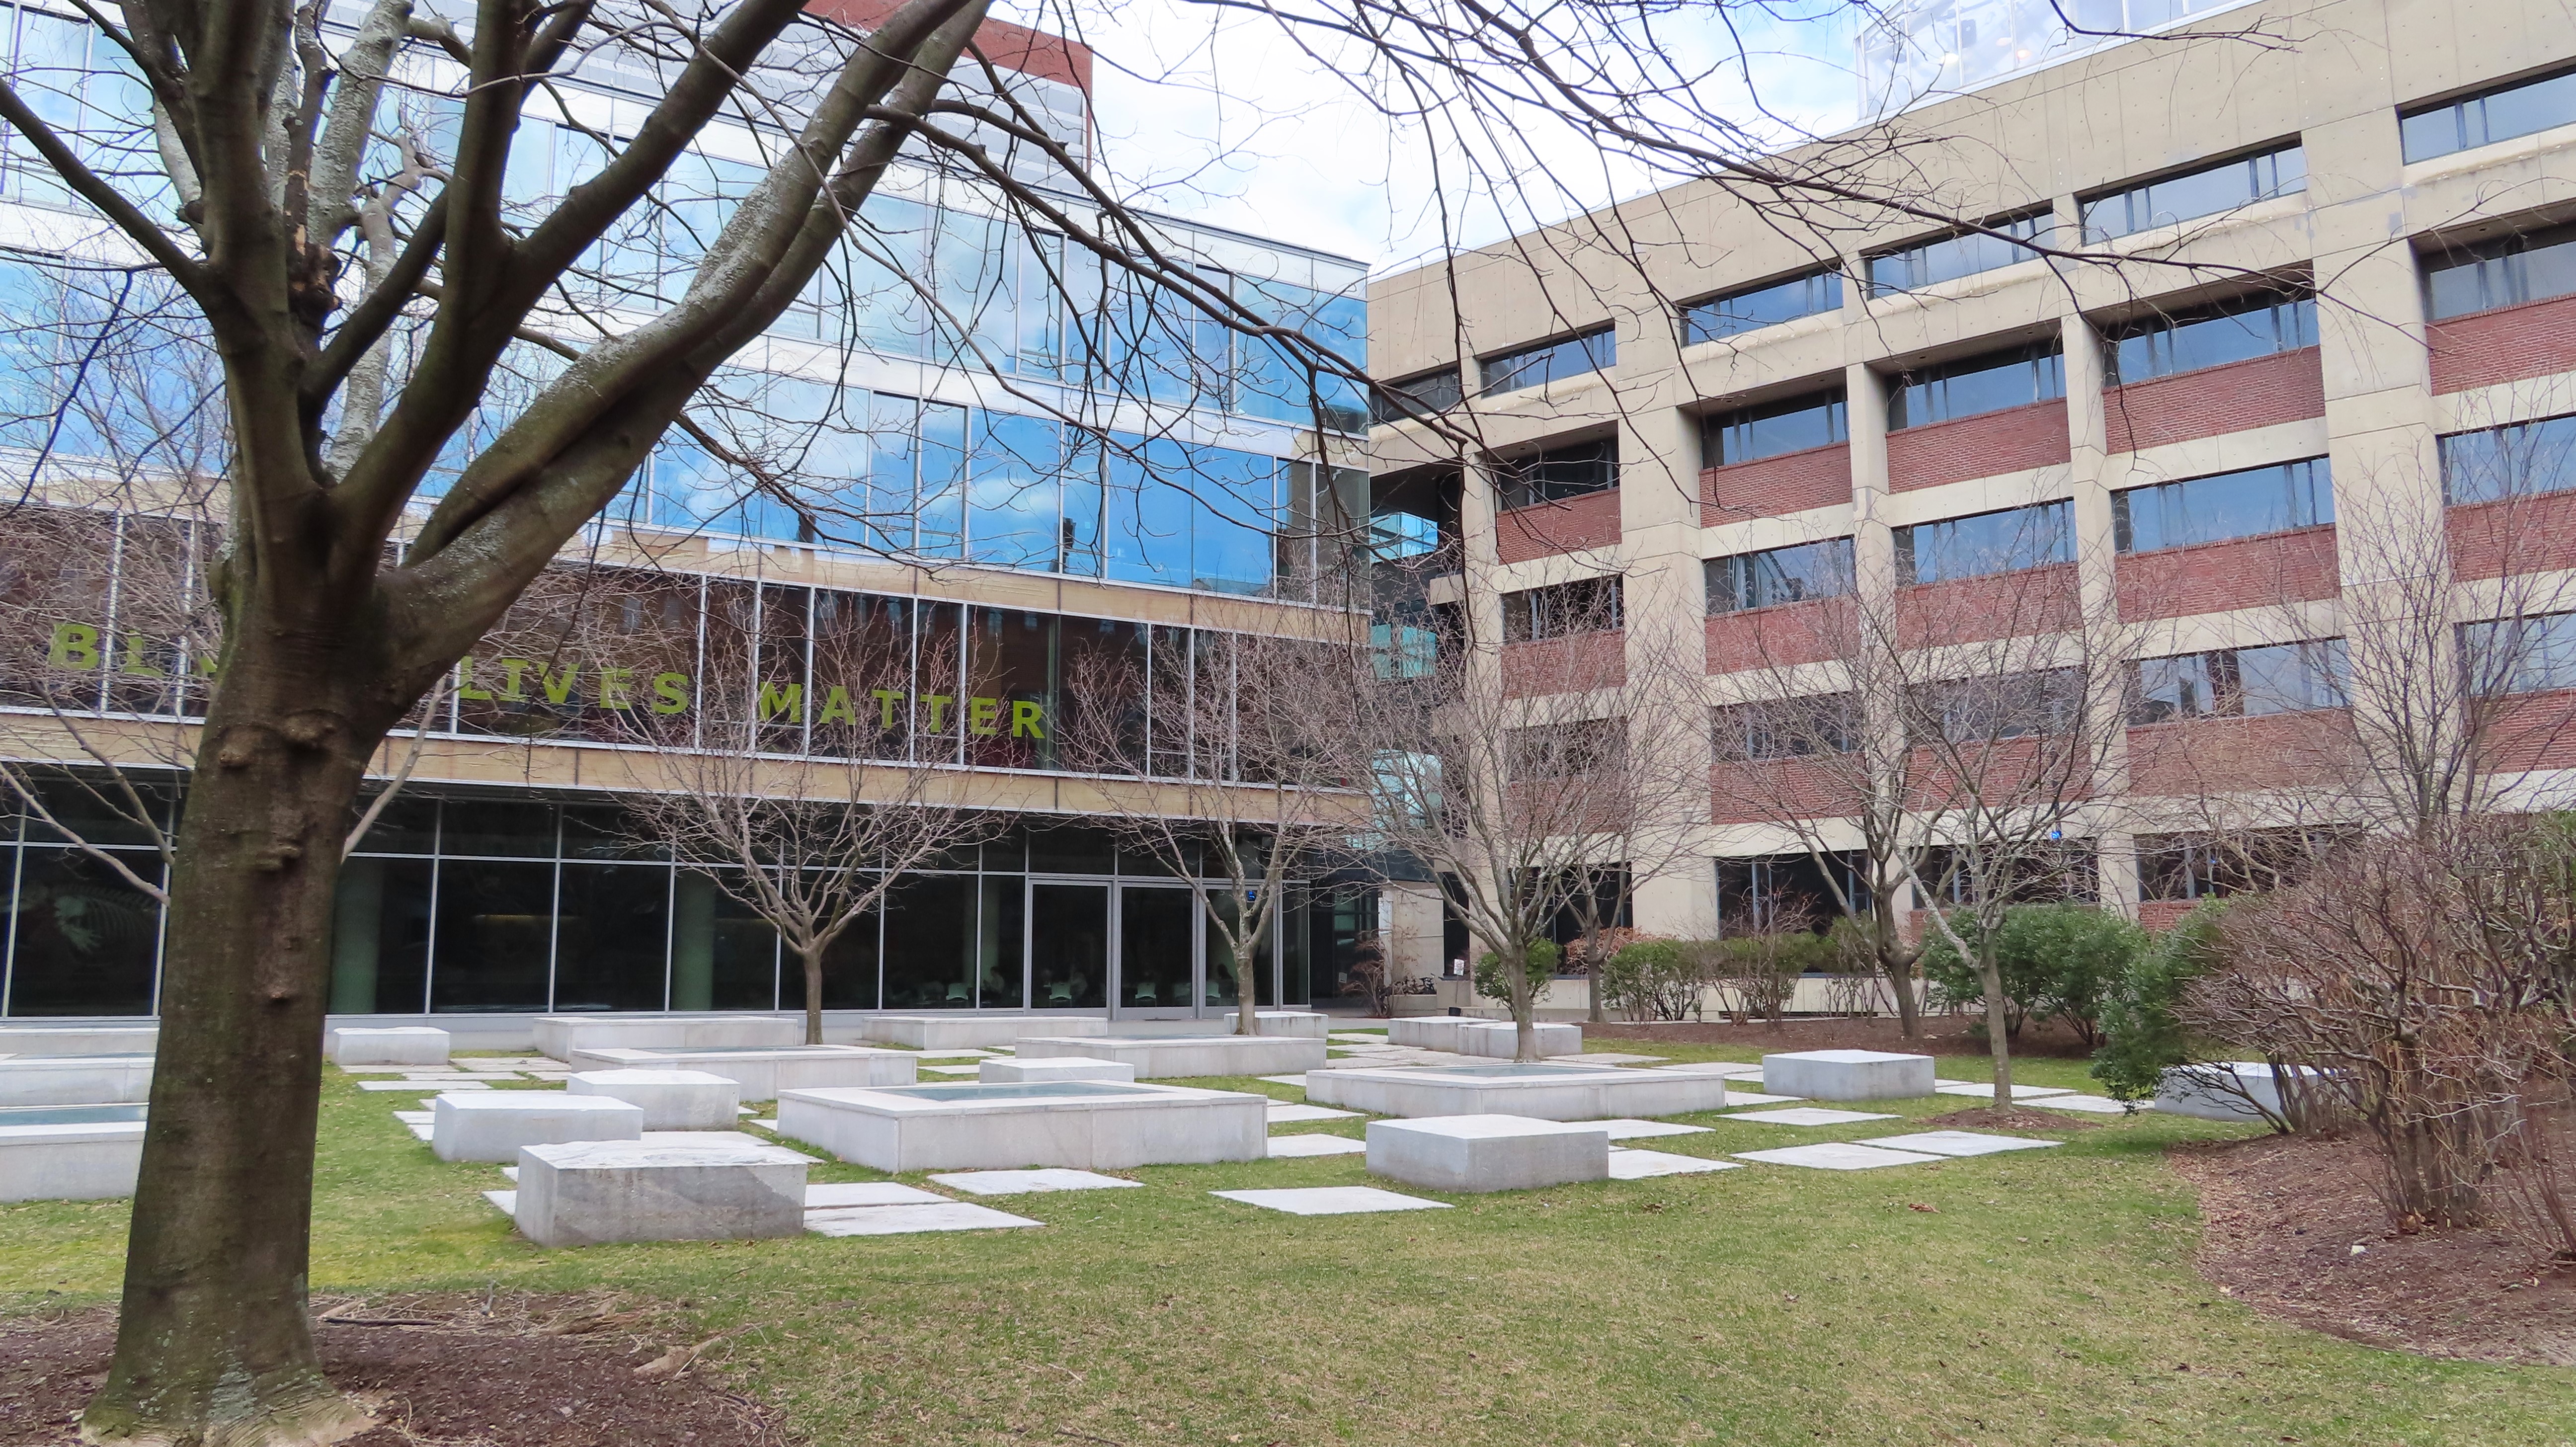
To Patrick Condon's examples I will add an intermediate one. This is a plaza inside Harvard Campus. 
There are buildings surrounding the plaza (like the volumetric space) but at the same time there are some sculptural elements, geometrically arranged, where we can walk in between without a single point of view perspective (like the Cubist space he mentions). 
Some are planters, some are like seats and the flat ground has the same concept with squares on the grass.

A contemporary plaza inside Harvard campus. Cambridge, MA. Personal archives, 2024.

Wednesday, February 14, 2024

Arborea Magna concepts, Buenos Aires, Argentina

The city and the Arborea Magna during the golden hour. All photos by Myriam Mahiques, January 2024, personal archives. Do not share without permission.

When I travel to Buenos Aires, I usually meet my architect friends and we visit places together to learn more about architecture, the last contemporary designs, recycling and last technologies. 
One of those visits has been the Parque de la Innovación,  across the River Stadium in the neighborhood of Nuñez, Ciudad Autónoma de Buenos Aires.
It was a real challenge in Summer since the park was full of mosquitoes, but we were coming back from the Ciudad Universitaria and took the opportunity to see the Arborea Magna, a sculpture tree designed by artist Nicola Constantino. Overall, I like it as an urban monument, but there are some details that could have been improved.


The technical information I share here is taken from the Internet, but my goal was to see if the new tree would affect the urban profile, and yes, it did, and I enjoyed taking photos during the sunset, when the sun is seen between towers and the colorful changing lights of the tree are on.


So I walked around, took the ramp up to the tree, and tried to get a new perception of the city behind the "technical" or "robotic" branches. I was quite a different view. Of course I don't know if the artist has taken into account the location of the (hybrid) tree among the towers behind, since they are far away, but it feels like there is no limit and the park is conceptually extended and reaches the city.


The tree seems to be emerging from the water, but I should say a pond. I think this "emergence" idea is not totally achieved. First of all because the water cannot be seen unless you get very close to it or you are right above. The aquatic plants are pretty camouflaged with the grass around and there is not enough water for the scale of the tree. This is the main reason for which I see the tree more related to the city rather than part of the nature or the environment (as Nicola sees it).


Per Clarin.com the branches have 754 LED synchronized lights, the trunk is built with 16 galvanized iron tubes that reach 34 meters in height. They are covered in a ceramic collage with tiny pieces up to 2 meters. The columns below the ramp, are competing with the tree tubes and the idea of "nature" or "monument" or "robot" is not clear. Though Nicola says there is a mystical concept in this tree:

 “Es un híbrido de todos los árboles, por eso de que el árbol es un elemento tan místico porque tienen las raíces que van al centro de la tierra y las ramas que van hacia arriba, una antena en la Tierra con lo divino, algo muy fuerte en todos los ámbitos para la humanidad”. (From Clarin.com).

The columns look oversized compared to the iron tubes and in my opinion, the engineers must have oversized them on purpose. From an architectural and artistic point of view, the ramp could have been supported by other means. In my mind, I imagine a Nautilus around, reaching the ground due to its shape, not with columns. Or the tree could have intercepted the ramp directly, the way a real tree would have grown up in wilderness, without impediments, then the tubes would become the structural part of the ramp as well. 

The ceramic art at the bottom intersecting the water and the concrete foundation is really beautiful. It is better appreciated from the balcony around. Here we can see how the ramp structure is mixed with the tubes. Not a happy solution, it's confusing. We may ask "is it part of the trunk?". Of course not.

The tree branches with an instant of red light, as seen from below.

The ceramic liner on the iron tubes.

This picture is one of my favorite. The vertical city as seen through the green branches. When I see the branches combined with the guardrails, there is no way I can imagine the tree as a mystical part of nature.

People enjoying the view and some take selfies.


Ceramic art below, close to the pond.

This is a very nice view, and the yellow looks great against the blue sky.

The illumination from below. Should it be hidden, disguised? Maybe.

Wish trees at Yoko Ono's The Broad exhibition

  There is this on-going Yoko Ono's exhibition at the Broad Museum in Los Angeles, and though Yoko is not one of my favorite artists, I ...